ID: 107963 Edited: 23.09.2026.
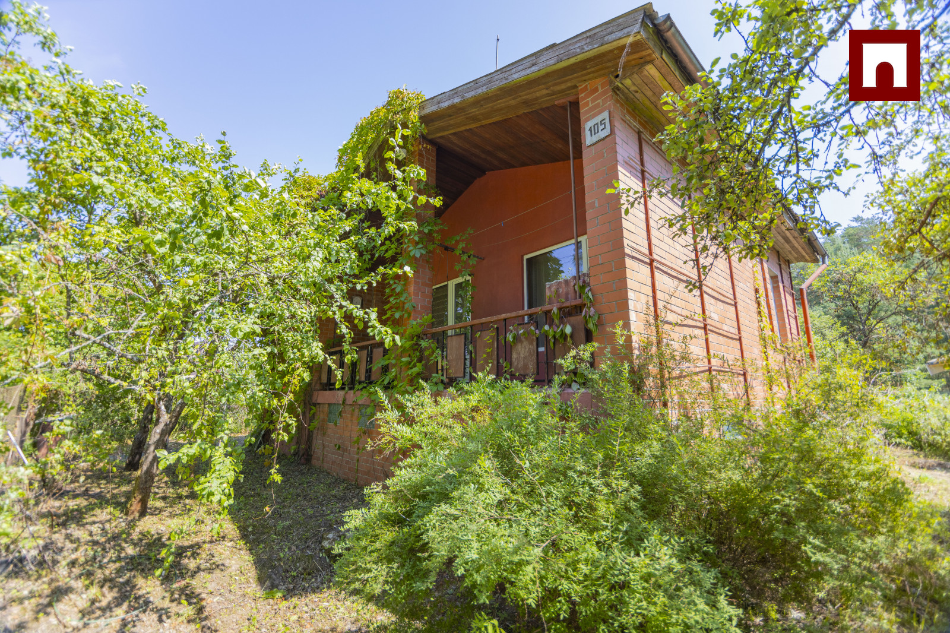
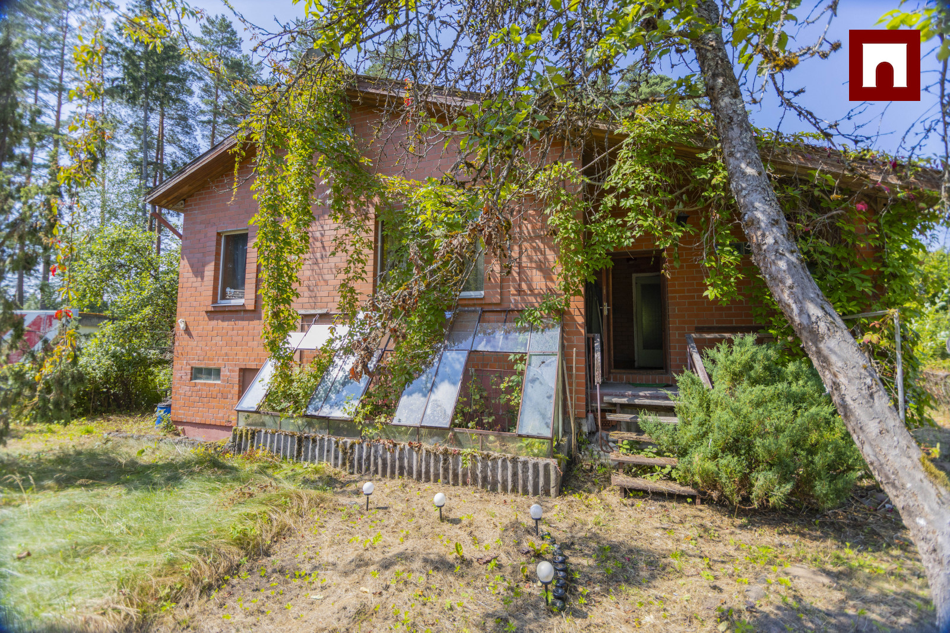
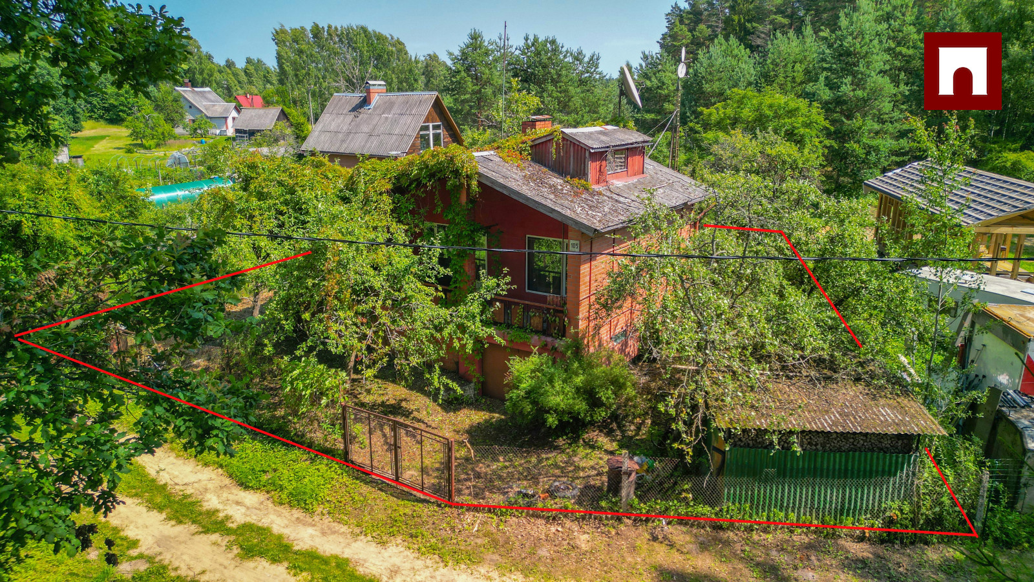
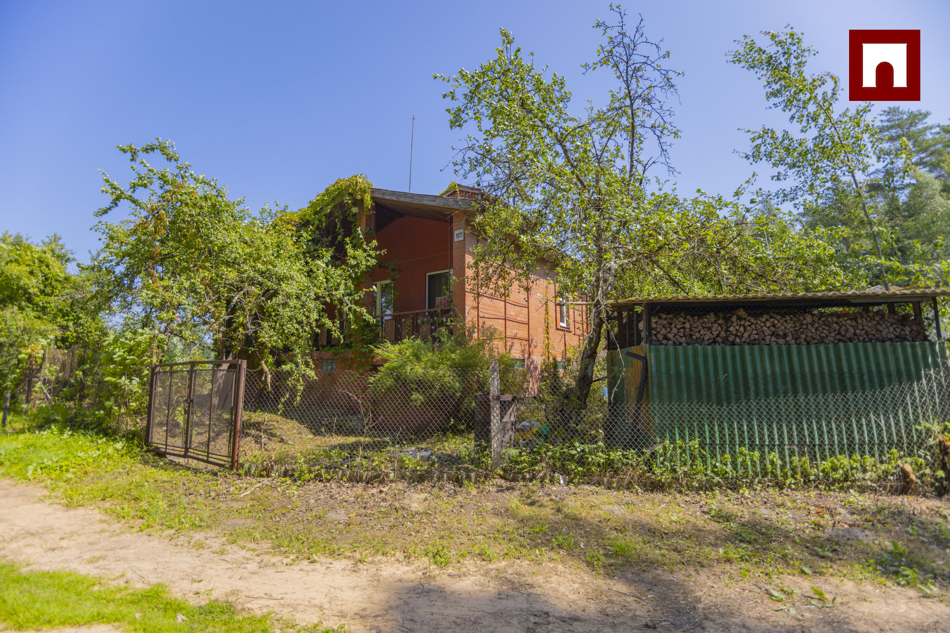
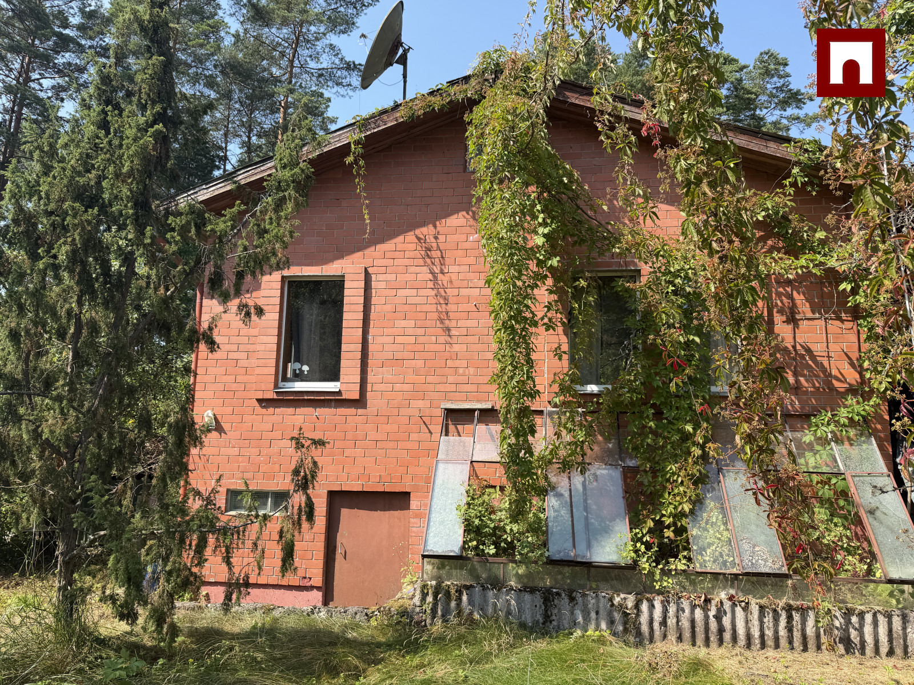
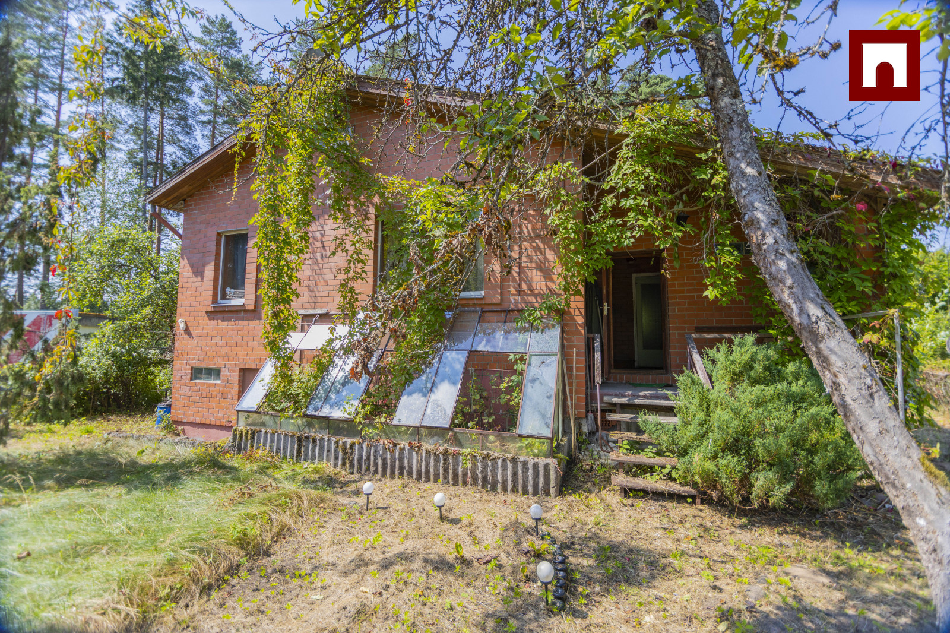
A solid brick house with a total area of 104 m² is for sale, suitable for year-round living.
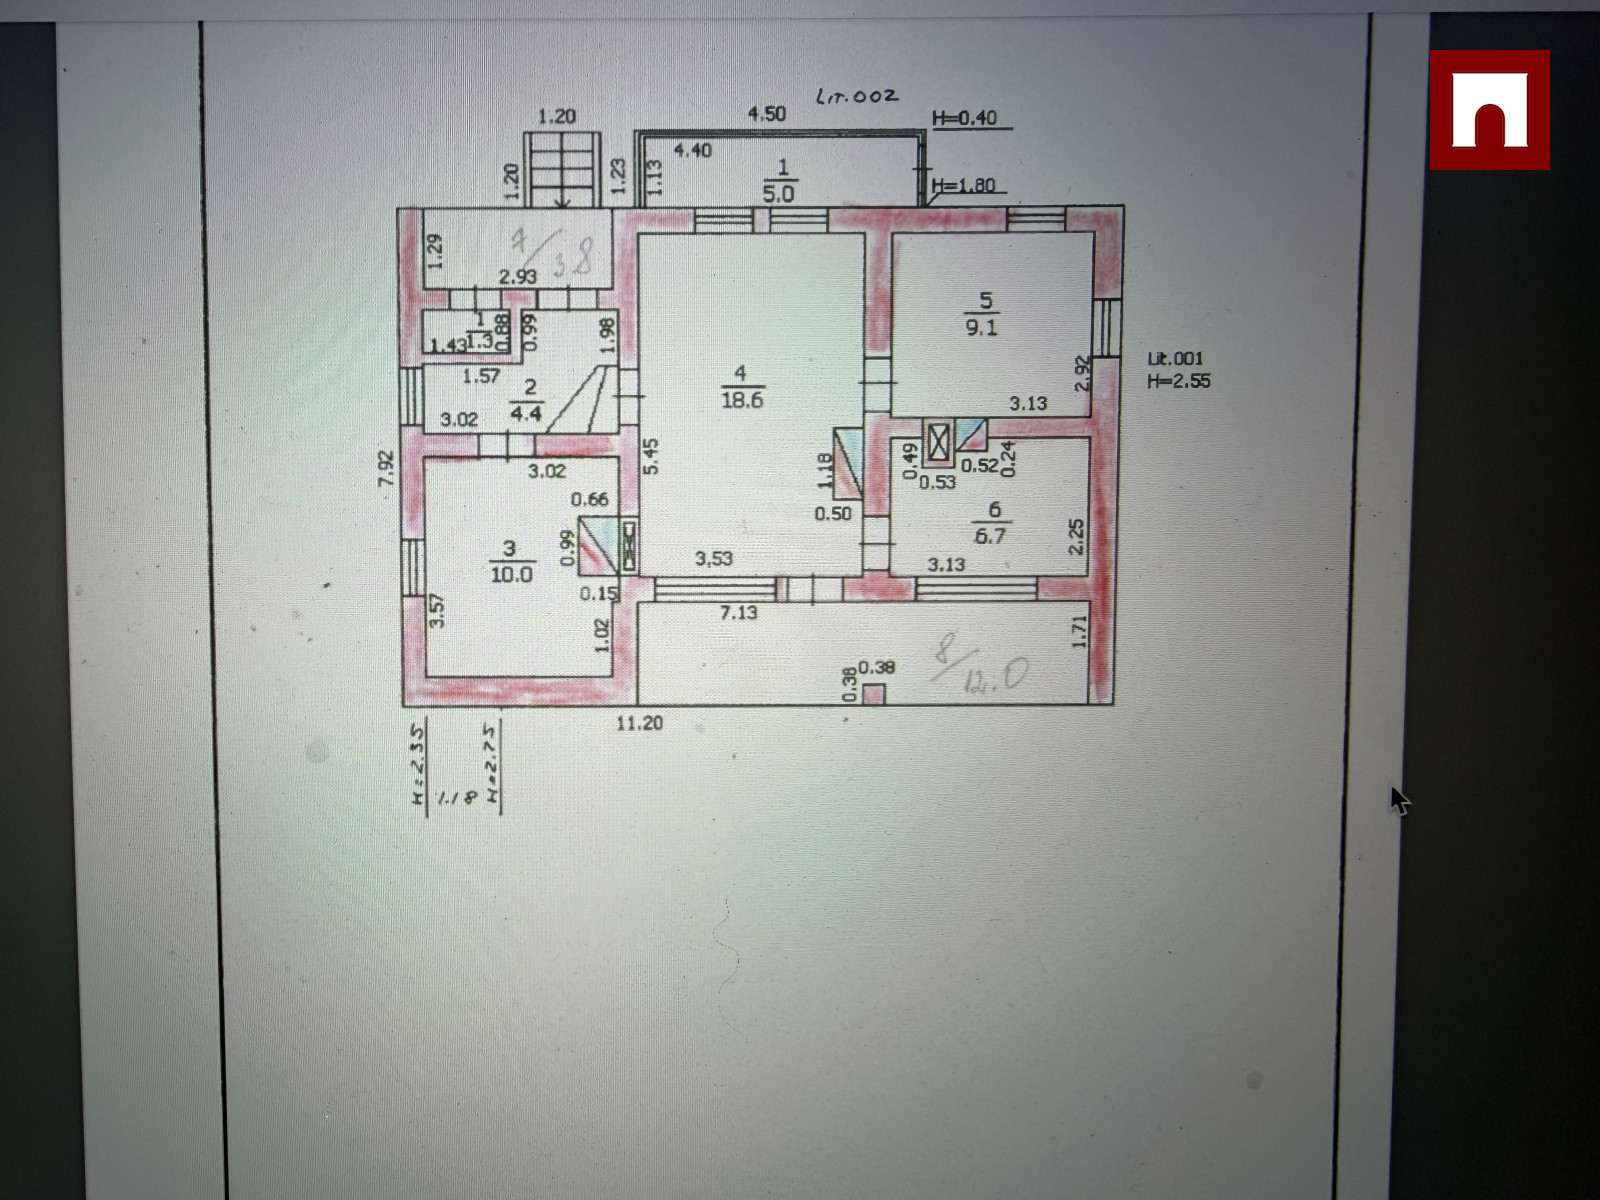
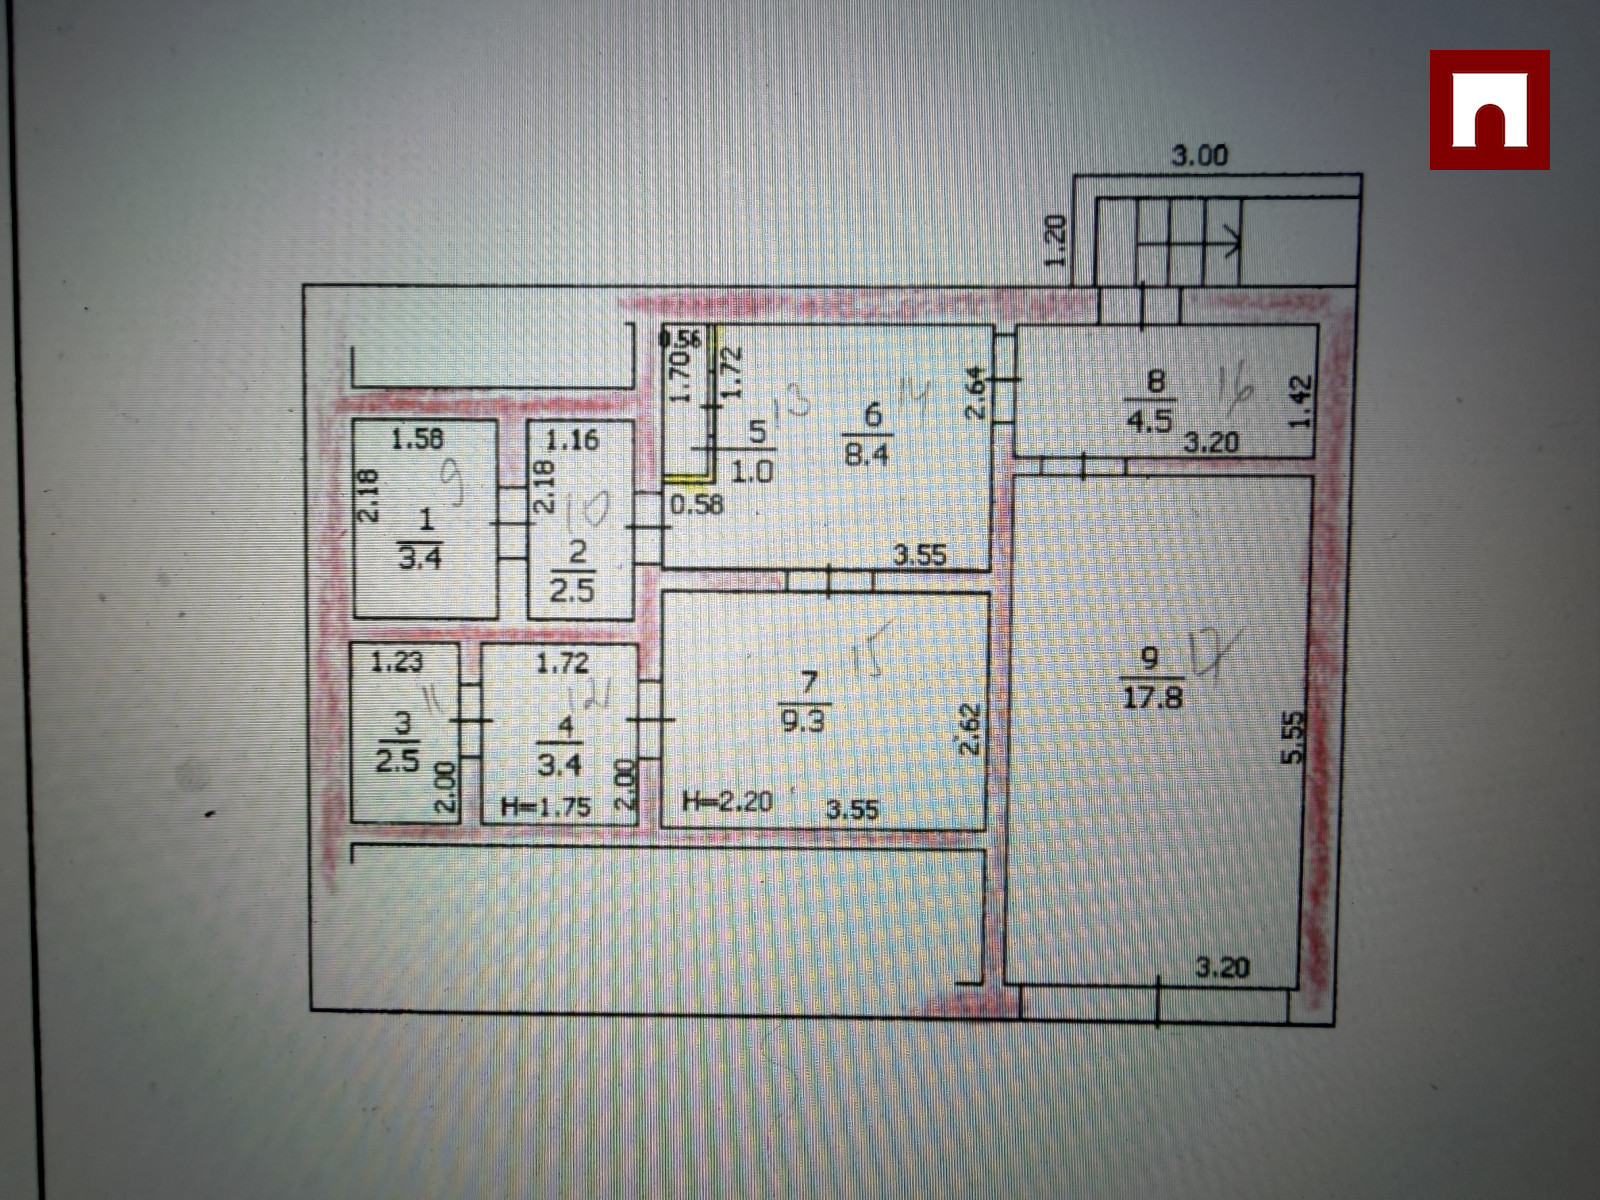
Areas: first floor – 54 m²; basement level – 50 m², including a 17.8 m² garage; there is also an attic with a small room.
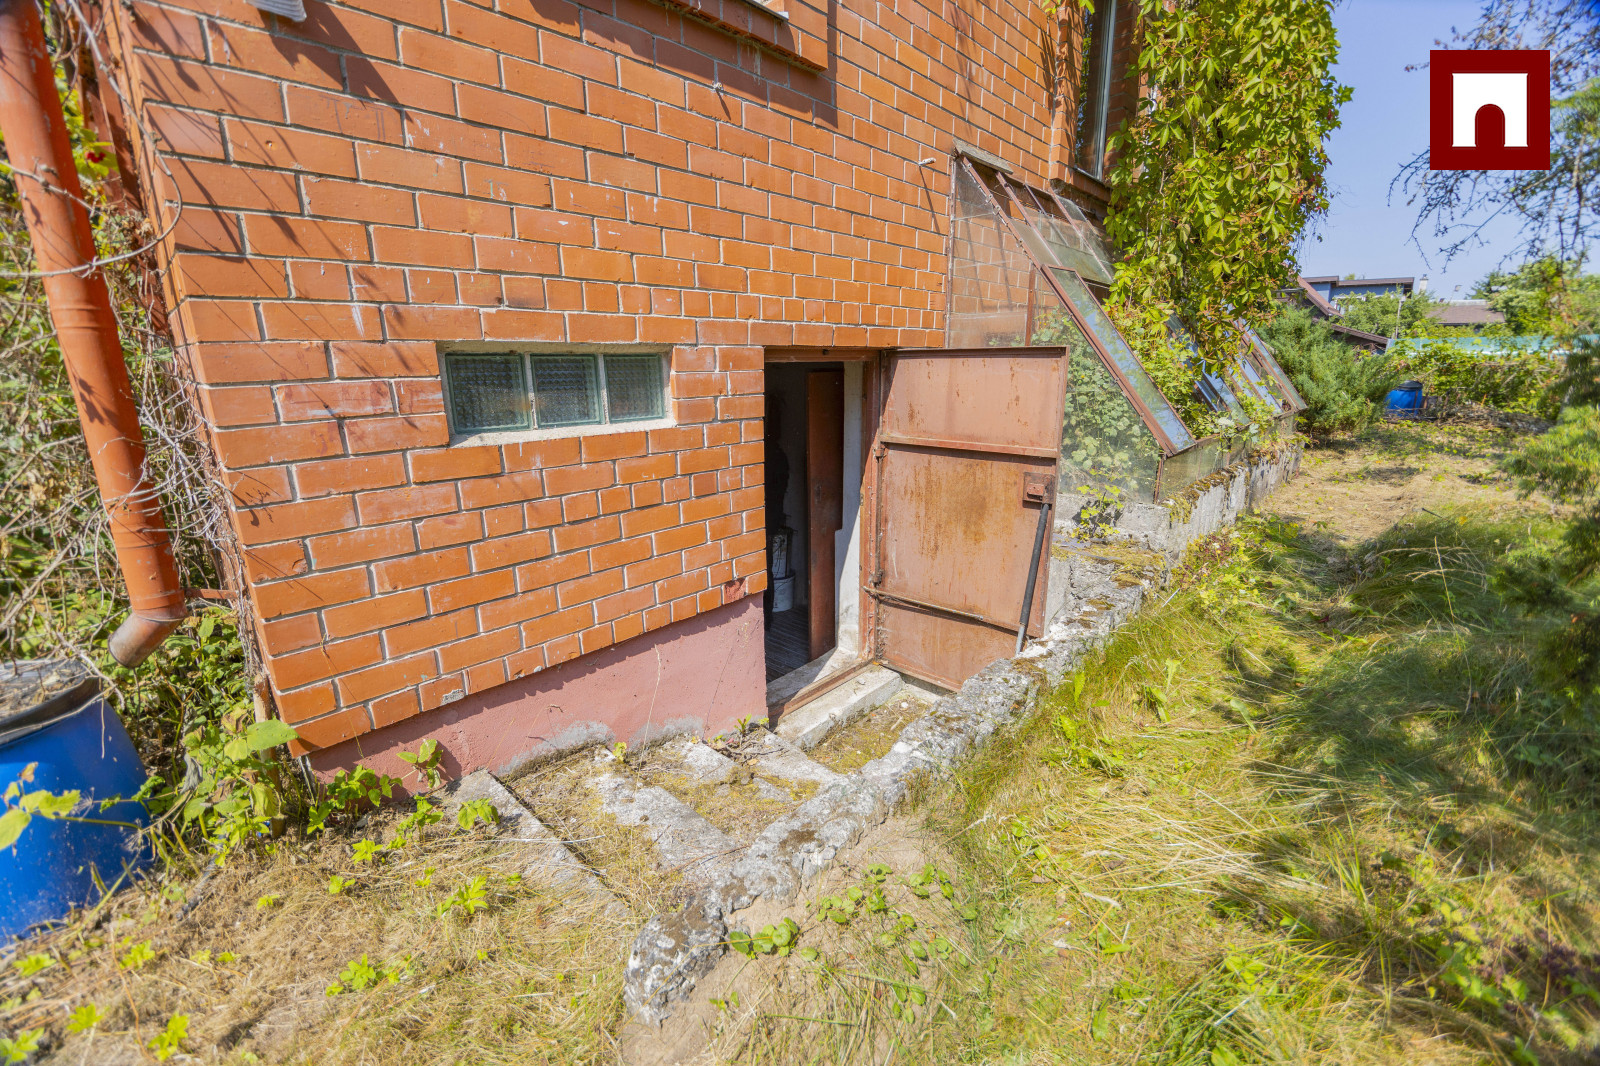
Basement level (ceiling height 2.4 m, dry): utility/storage room, sauna, recreation room, shower room (hot water from a boiler), workshop, and garage. The house has a very strong foundation, making it possible to build a second floor if desired.
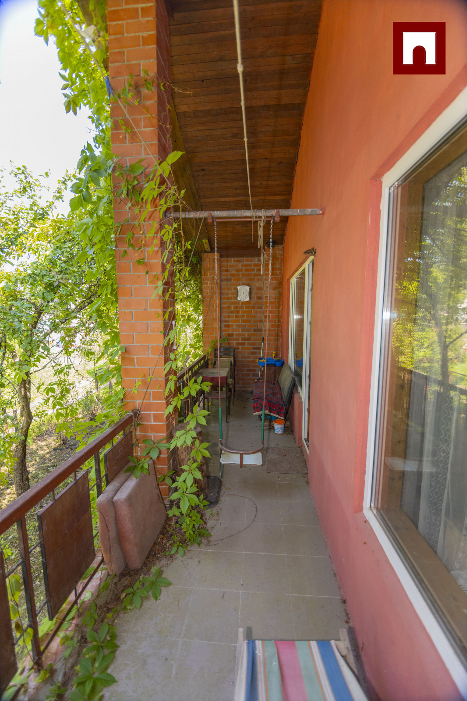
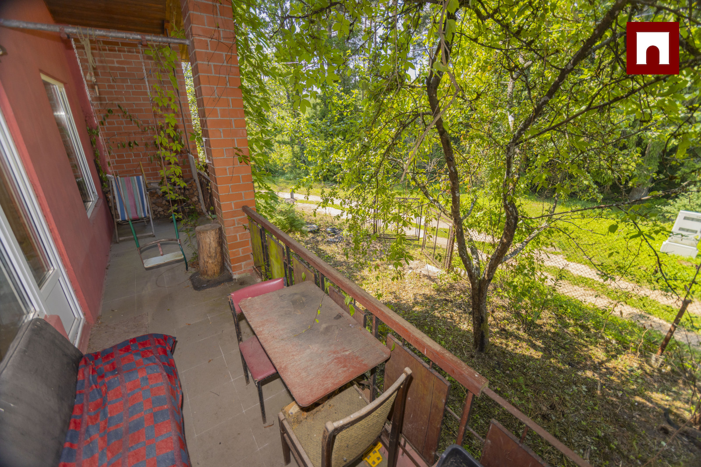
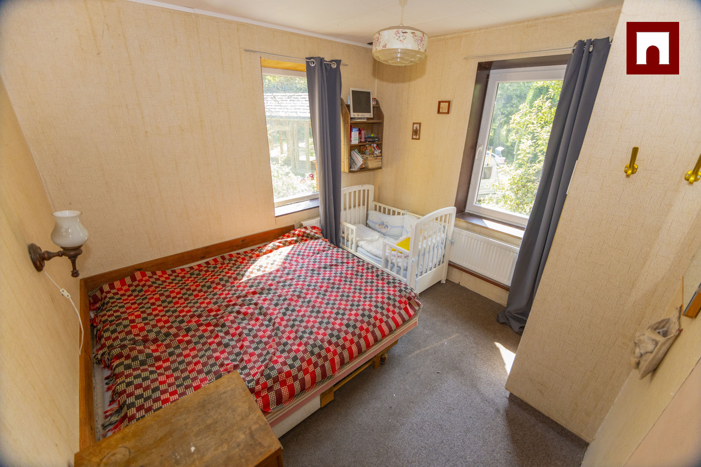
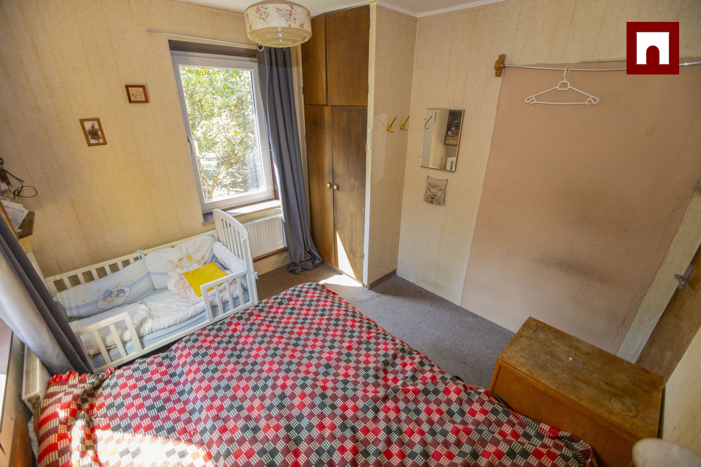
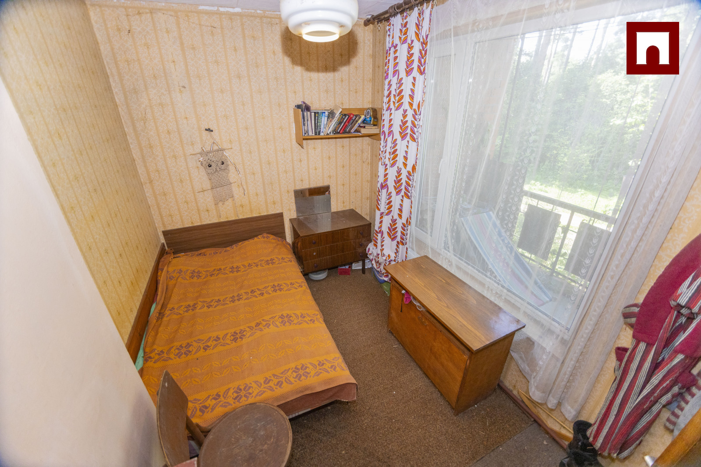
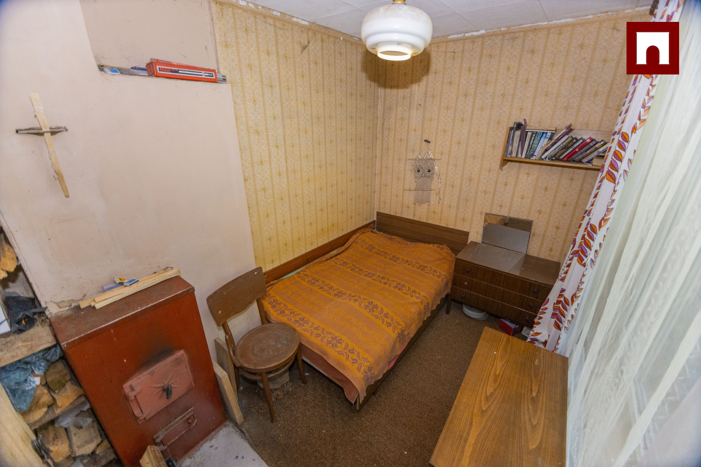
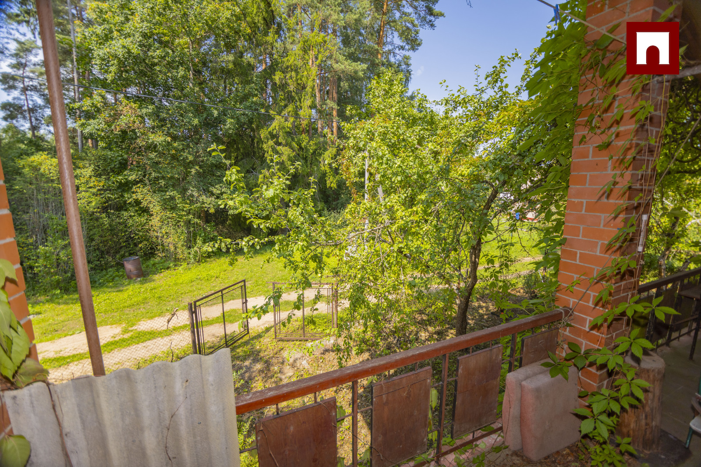
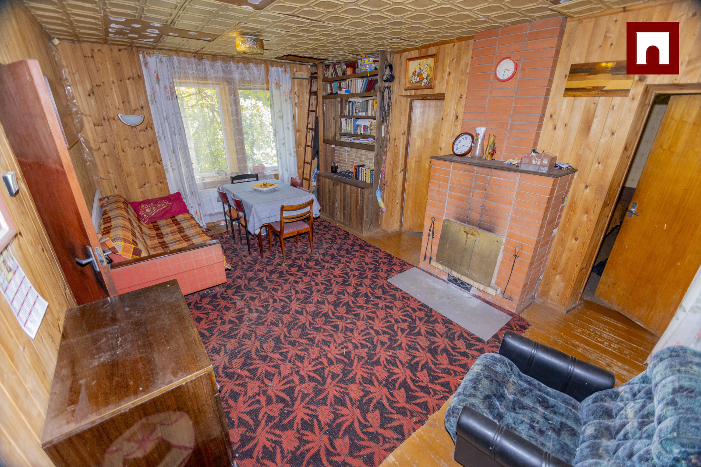
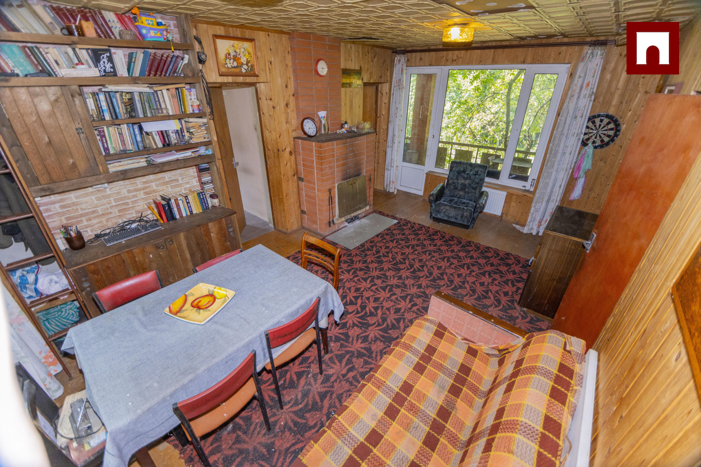
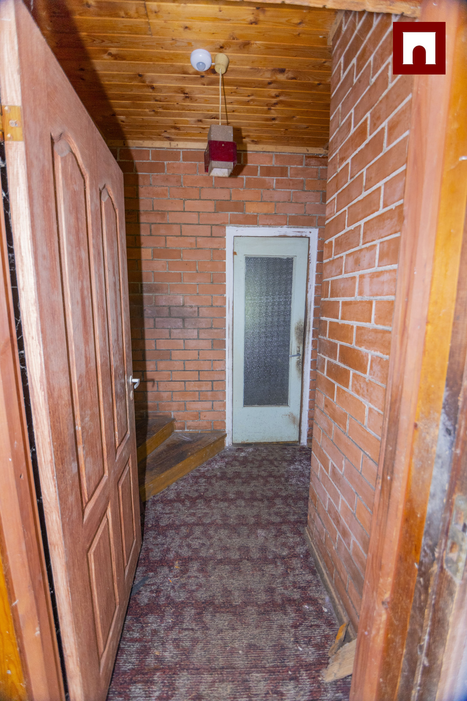
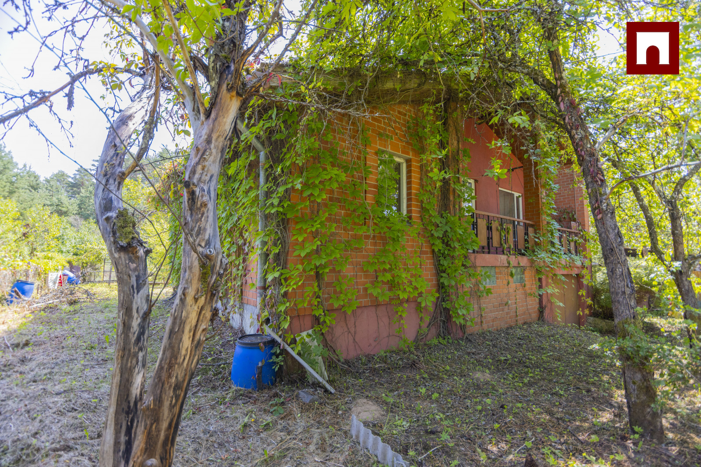
First floor (54 m²): entrance hall, kitchen, living room with a fireplace, two bedrooms, toilet, and a spacious veranda (approx. 12 m²).
Utilities: the house was heated by a wood-fired boiler, with radiators installed in all rooms. There is also a wood-burning stove. Well water is connected to the house, and there is a local sewage system.
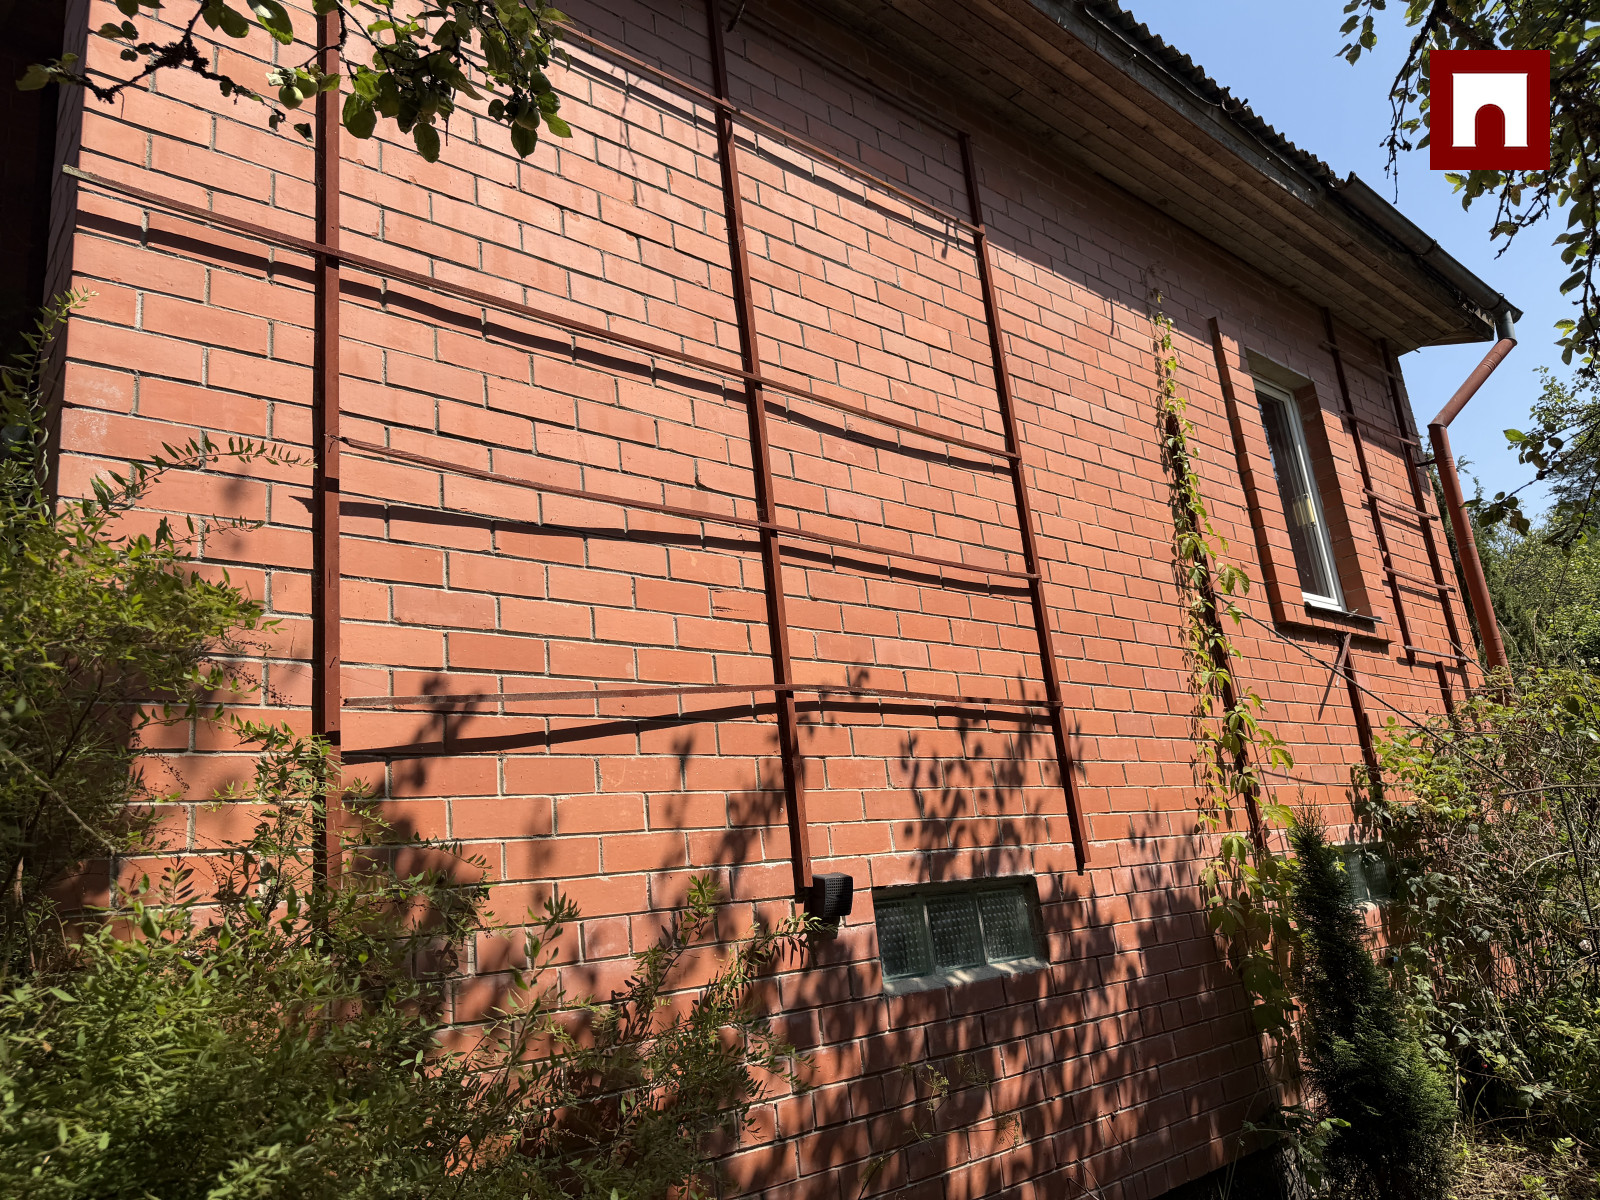
Construction: exterior walls are built with double-layer brickwork, interior walls are brick.
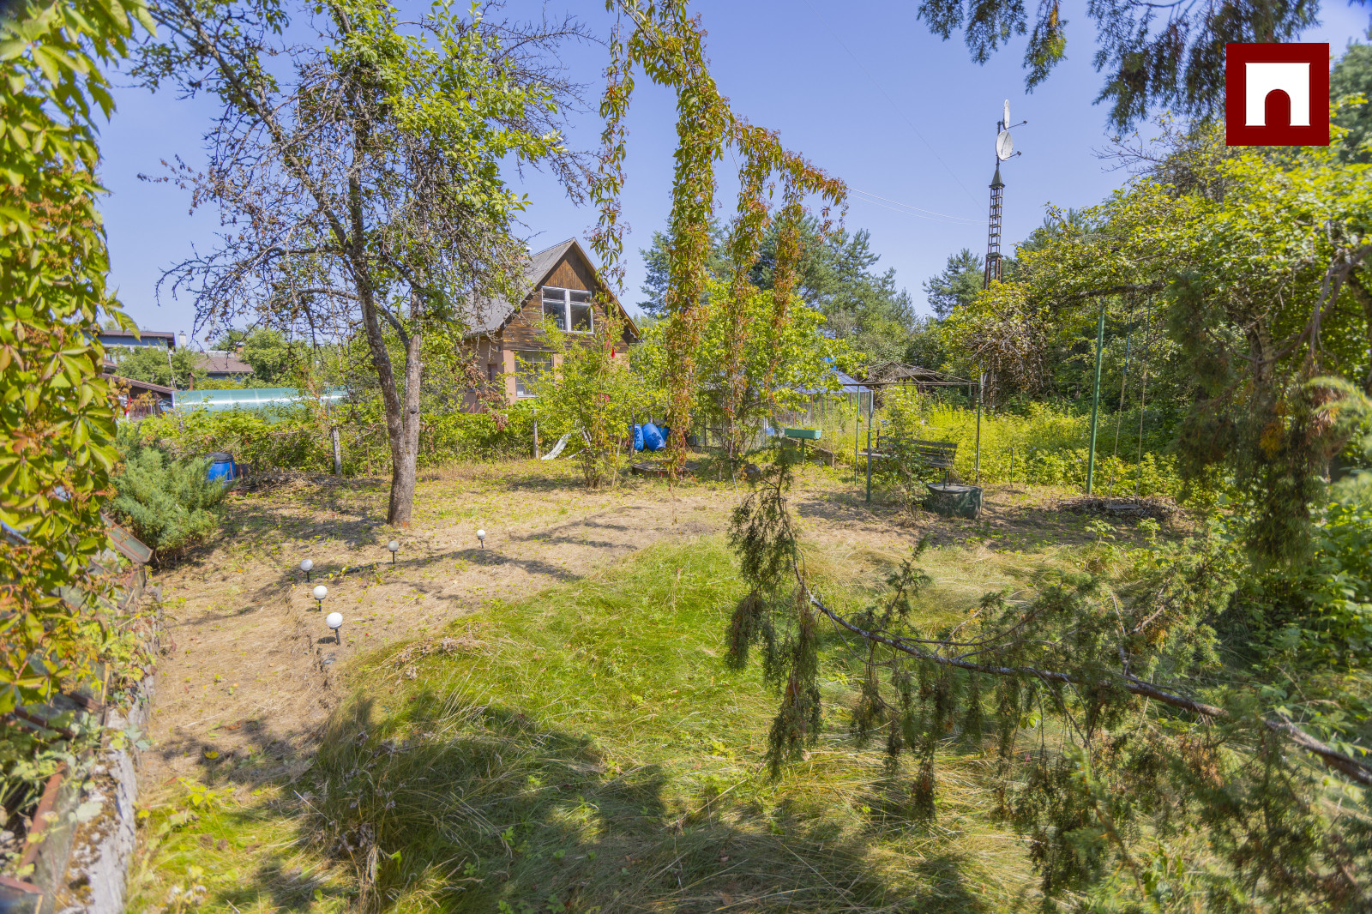
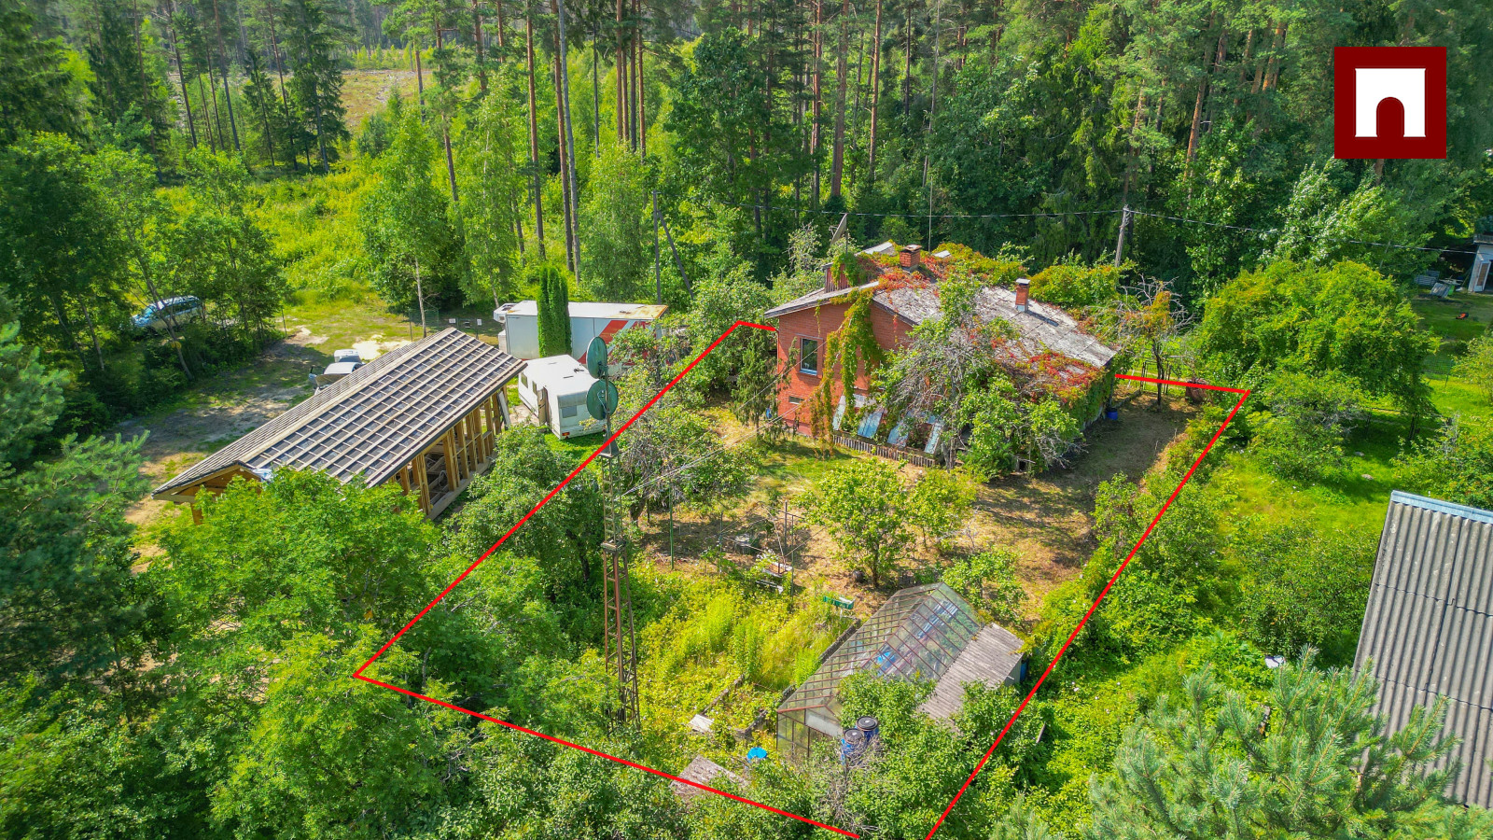
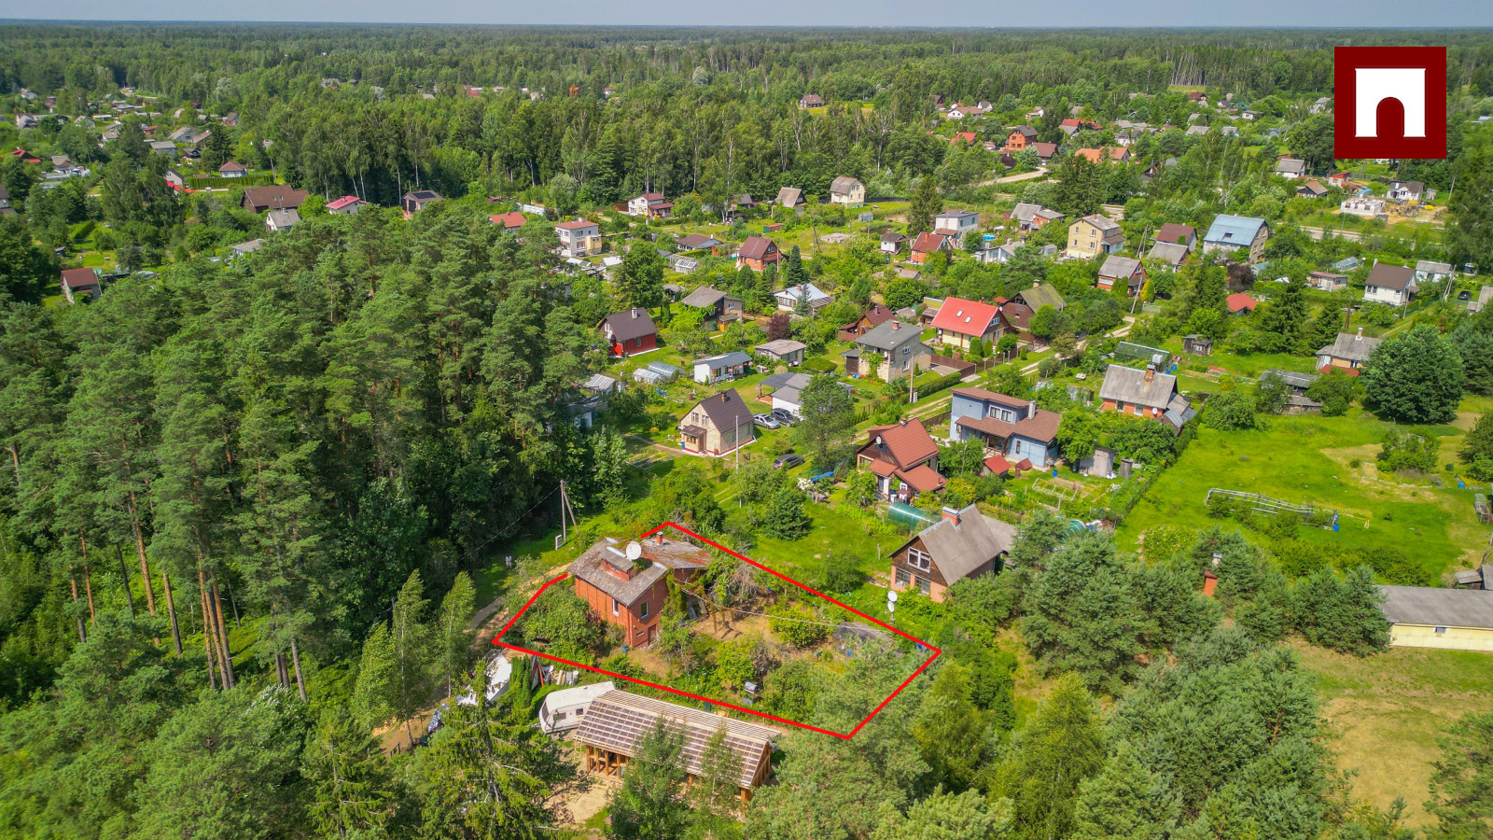
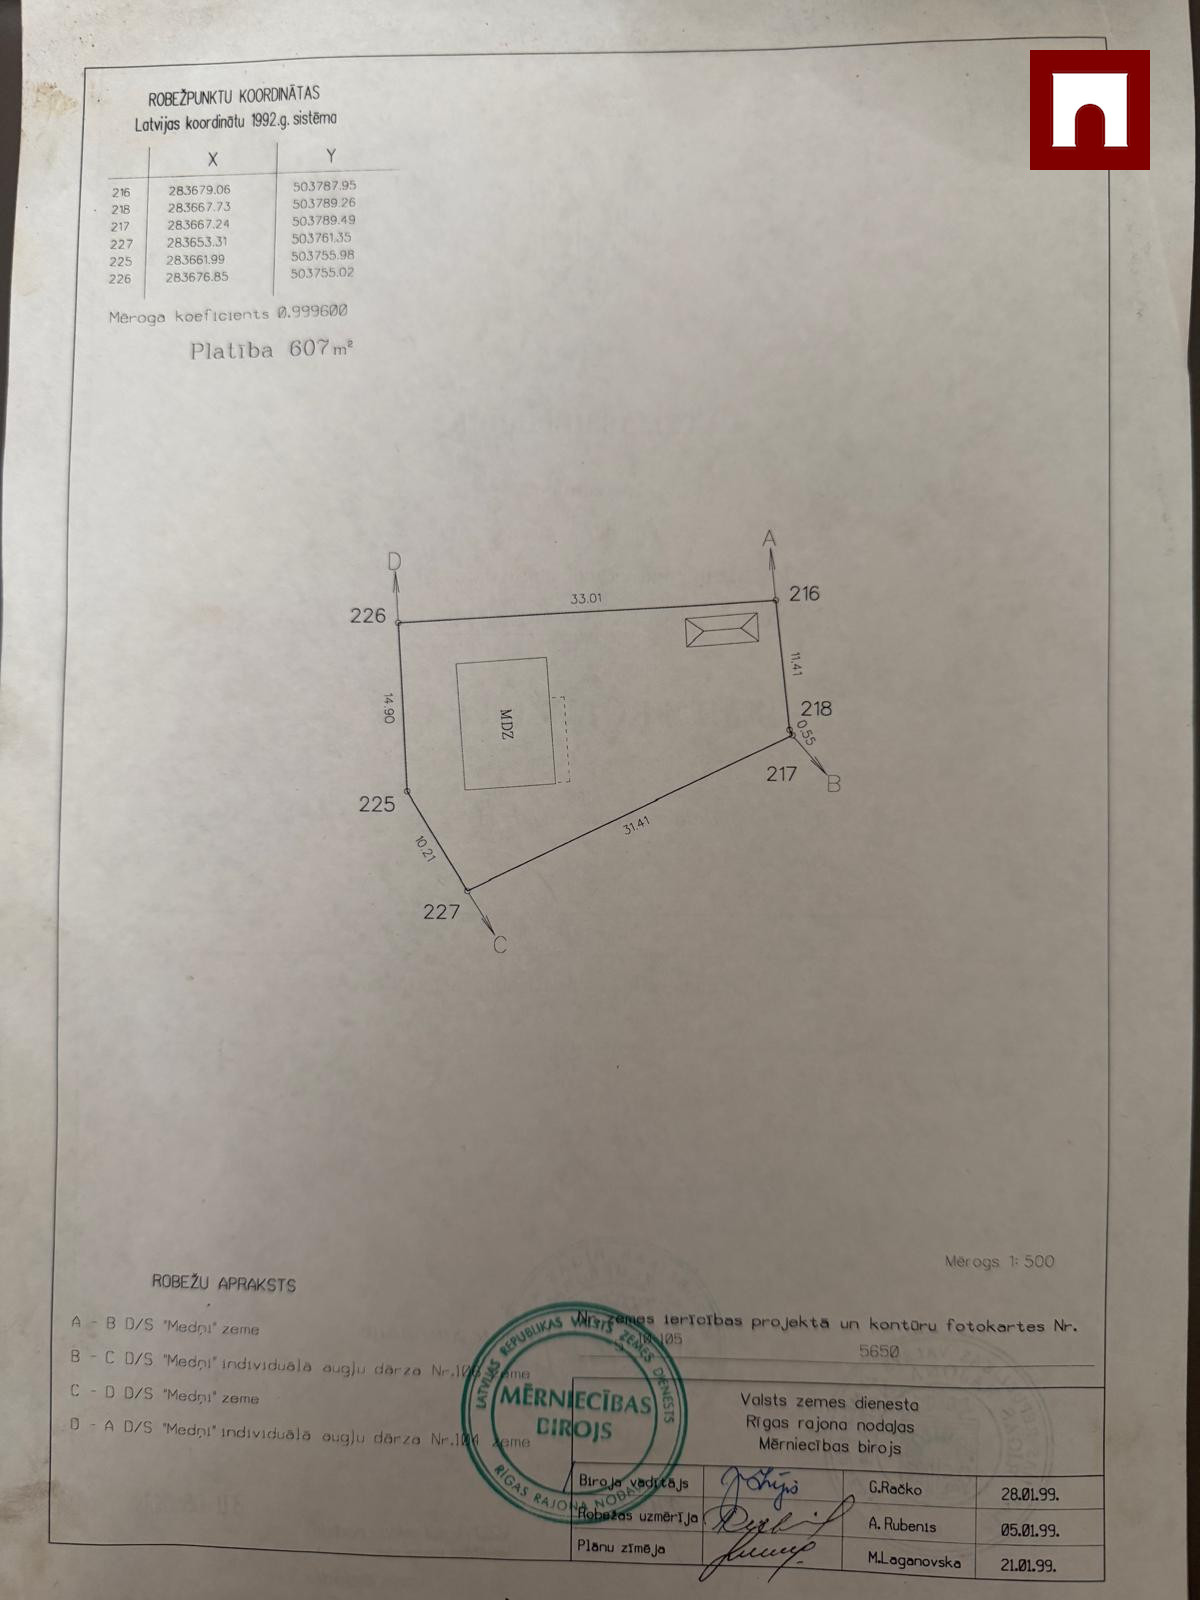
Land plot – 607 m²: three outbuildings, flat and dry land that is not subject to flooding, with fruit trees and berry bushes.
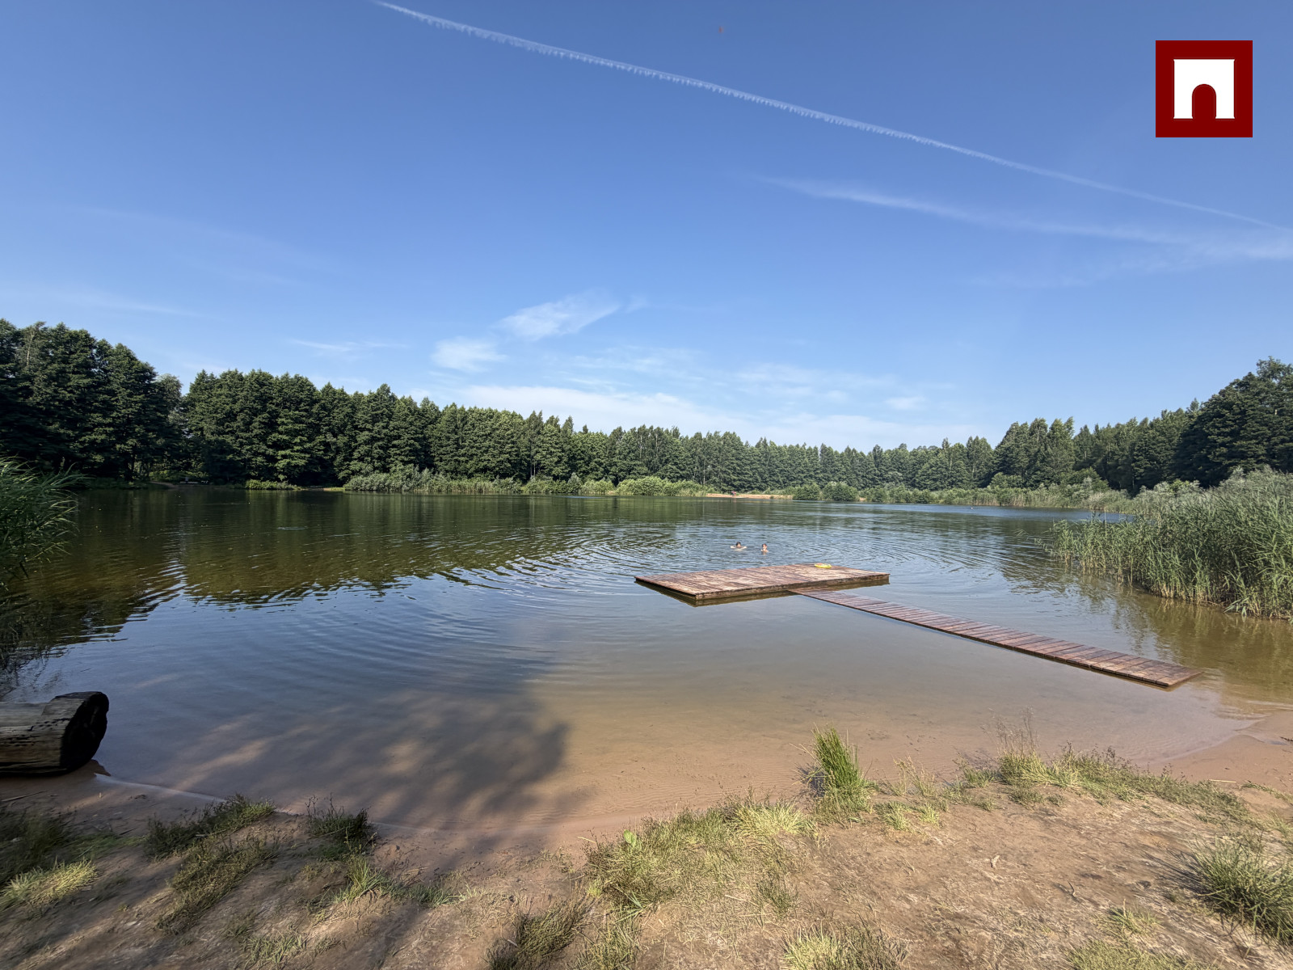
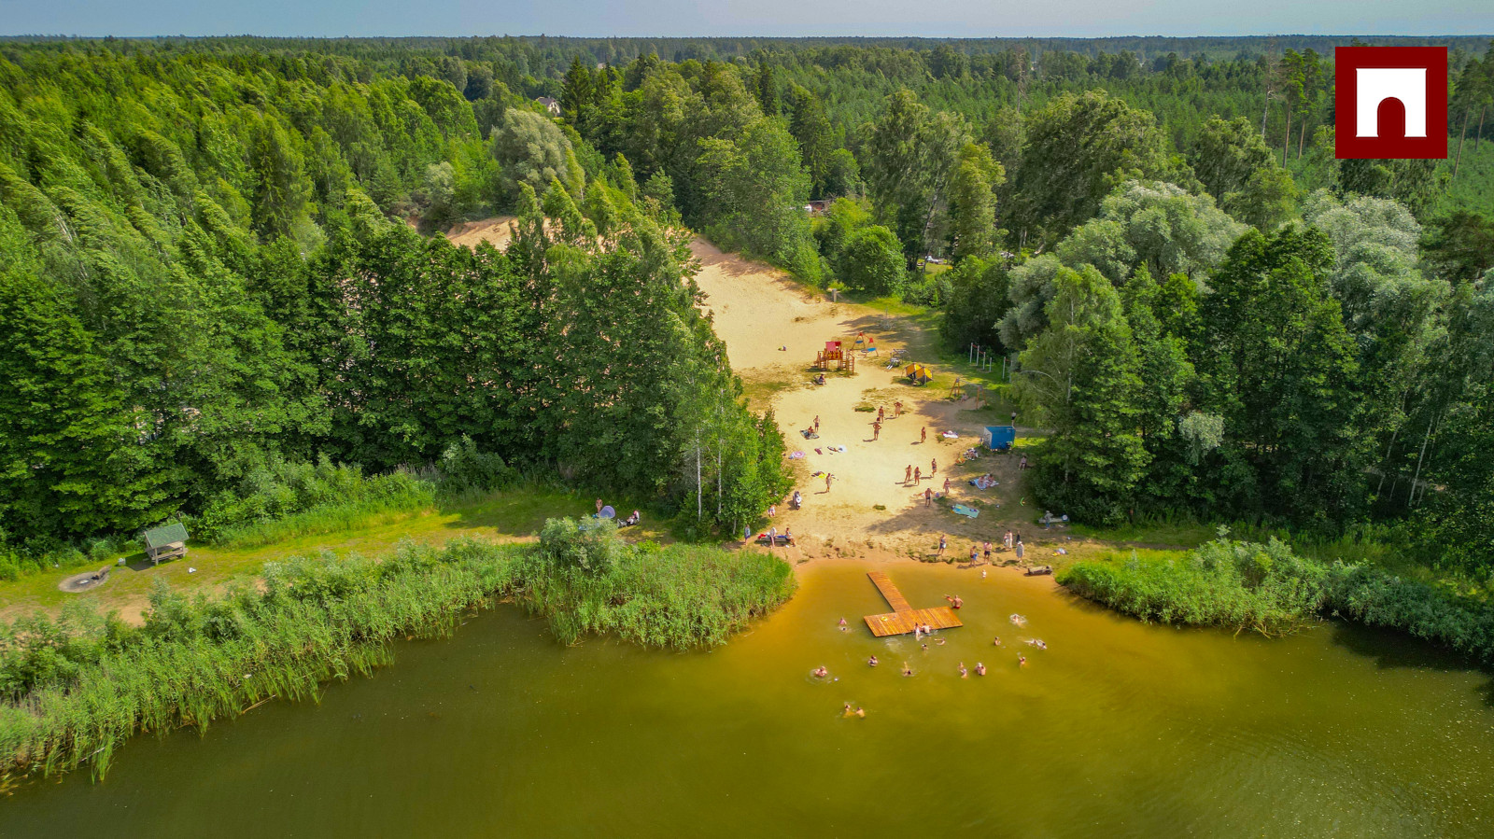
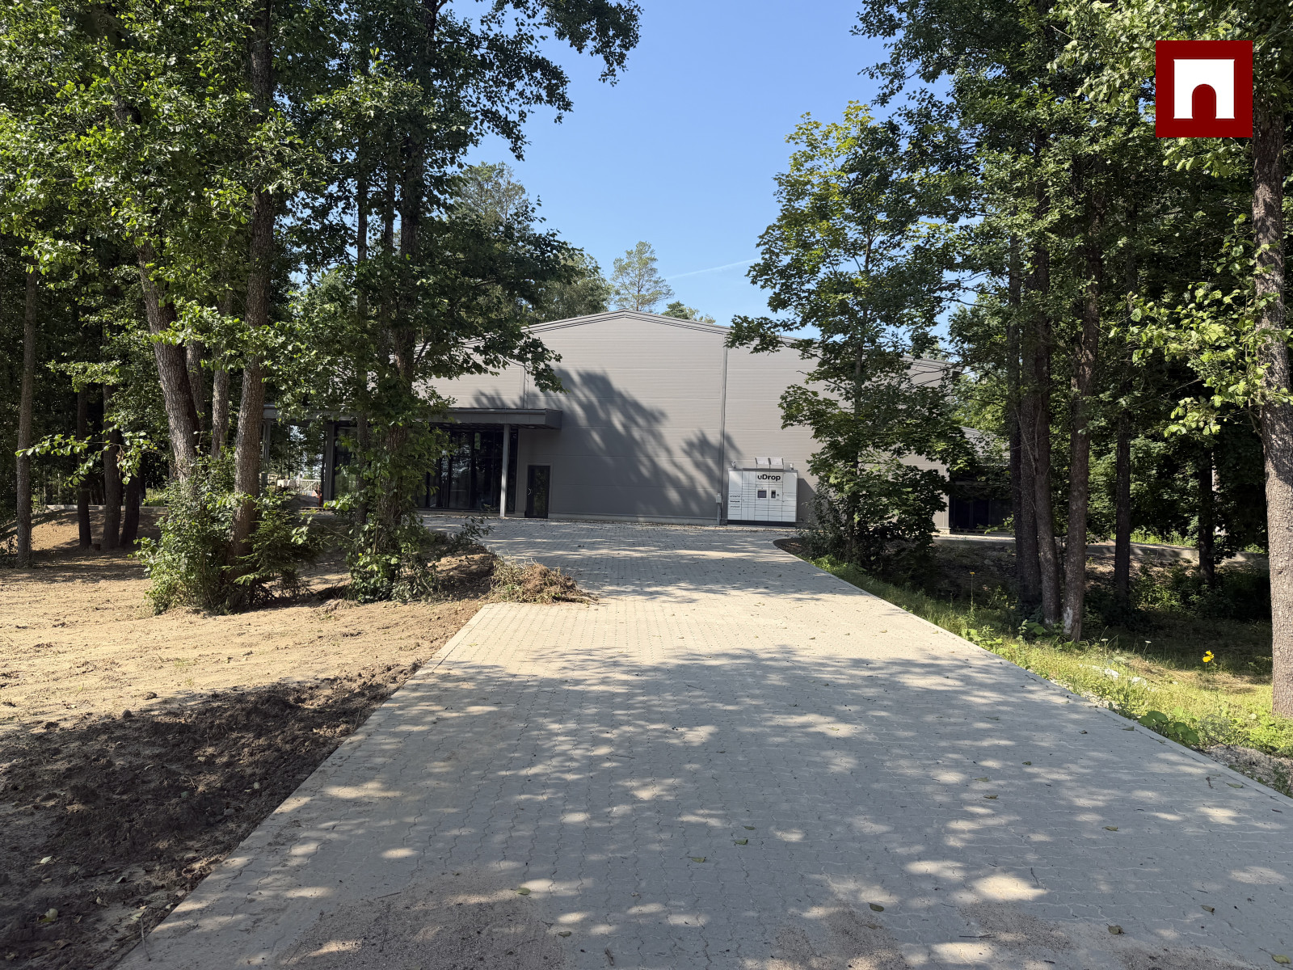
Infrastructure: bus stop – 300 m (buses every 40–50 minutes), grocery store – 1 km (a new modern store will open soon), Jaņupe Quarry – 3 km, Riga – 38 km.
Documents: the house has not yet been commissioned, but it can be legally commissioned. The 1999 construction project and technical documentation are available. By renovating the house to your own taste and completing the commissioning process, you will obtain a solid home ideal for year-round living or a holiday retreat.